College Station · Residence hall
Hart Hall
460 Throckmorton St, College Station, TX 77840
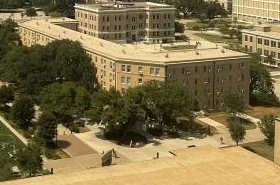
Southside residence hall.

2026–27 room rates
Ramp residence hall
| Room type | Published rate | Payment basis |
|---|---|---|
| Single | $3,961 | Per person per fall or spring semester |
| Double | $2,629 | Per person per fall or spring semester |
Installment count unpublished in Residence Life’s rates table. Checked .
Published room dimensions
Residence Life information for this property. Checked .
Representative ramp-style diagram shown on the Hart hall page

Double or single room
- Room
- 12 ft × 14 ft
- Mattress
- 36 × 77 in
- Bed frame
- 36 × 80 in · Loftable
- Ceiling height
- 101.5 in
- Bathroom
- semi-private or suite
- Bathroom
- 3 ft × 11 ft 6 in
- Shower
- Enclosure with curtain
Residence Life lists separate sizes and bathroom arrangements for some ramps.
Published furniture sizes come from the shared double/single room section. Verify furniture counts for an assigned single room.
Published furniture sizes
- Desk
- 32 × 24 × 30 in · 2 listed · 28.5 in clearance below
- Pedestal
- 18 × 24 × 30 in · 2 listed
- Dresser
- 30 × 24 × 30 in · 2 listed · 3 drawers
- Bookshelf
- 24 × 10 × 30 in · 2 listed
- Bookshelf
- 24 × 24 × 30 in · 2 listed
- Closet
- 24 × 60 in · 2 listed
Ramps B and H corner rooms
- Room
- 16 ft × 19 ft
- Mattress
- 36 × 77 in
- Bed frame
- 36 × 80 in · Loftable
- Ceiling height
- 101.5 in
- Bathroom
- community
- Bathrooms per floor
- 2
Published furniture sizes come from the shared double/single room section. Verify furniture counts for an assigned single room.
Published furniture sizes
- Desk
- 32 × 24 × 30 in · 2 listed · 28.5 in clearance below
- Pedestal
- 18 × 24 × 30 in · 2 listed
- Dresser
- 30 × 24 × 30 in · 2 listed · 3 drawers
- Bookshelf
- 24 × 10 × 30 in · 2 listed
- Bookshelf
- 24 × 24 × 30 in · 2 listed
- Closet
- 24 × 60 in · 2 listed
Ramps B and H rooms 2, 5 and 8
- Room
- 13.5 ft × 16 ft
- Mattress
- 36 × 77 in
- Bed frame
- 36 × 80 in · Loftable
- Ceiling height
- 101.5 in
- Bathroom
- community
- Bathrooms per floor
- 2
Room numbers 2, 5, 8
Published furniture sizes come from the shared double/single room section. Verify furniture counts for an assigned single room.
Published furniture sizes
- Desk
- 32 × 24 × 30 in · 2 listed · 28.5 in clearance below
- Pedestal
- 18 × 24 × 30 in · 2 listed
- Dresser
- 30 × 24 × 30 in · 2 listed · 3 drawers
- Bookshelf
- 24 × 10 × 30 in · 2 listed
- Bookshelf
- 24 × 24 × 30 in · 2 listed
- Closet
- 24 × 60 in · 2 listed
Listed rooms in ramps A and J
- Room
- 12.5 ft × 14 ft
- Mattress
- 36 × 77 in
- Bed frame
- 36 × 80 in · Loftable
- Ceiling height
- 101.5 in
Room numbers 1, 2, 5, 6, 9, 10
Published furniture sizes come from the shared double/single room section. Verify furniture counts for an assigned single room.
Published furniture sizes
- Desk
- 32 × 24 × 30 in · 2 listed · 28.5 in clearance below
- Pedestal
- 18 × 24 × 30 in · 2 listed
- Dresser
- 30 × 24 × 30 in · 2 listed · 3 drawers
- Bookshelf
- 24 × 10 × 30 in · 2 listed
- Bookshelf
- 24 × 24 × 30 in · 2 listed
- Closet
- 24 × 60 in · 2 listed
Residence Life room information · Compare campus room and mattress sizes
Life here
Try the routes you’ll use from this address.
Bus routes that list a stop at Zachry
The published routes for the two nearest stops give no separate boarding stop for Zachry. Check the live route map for connections.
Nearest listed AggieSpirit stops
AggieSpirit feed Sep 6, 2026 – Dec 10, 2026 · Checked . Stop lists show service across the feed period. Confirm trip direction and departure in the live route map. Published schedule data
Walk or bike to campus
- Memorial Student CenterHouston Street entranceWalk · 3 minBike directions
- Evans LibraryCampus building pinWalk · 5 minBike · 2 min
- ZachryZachry AggieSpirit stopWalk · 15 minBike directions
- Student Rec CenterCorrington Drive entranceWalk · 12 minBike directions
Rounded times use mapped walking and biking paths. Open directions for the current route. Checked · © OpenStreetMap contributors
Campus route sources
- Memorial Student Center map point
- Evans Library map point
- Zachry map point
- Student Rec Center map point
The model uses the nearest connected paths and excludes gaps between pins and paths, crossing delays and closures. Route data · ODbL 1.0 · Fix the map
Campus food closest to this address
- The University Club · 0.09 mi straight-line
- Houston Street Subs - MSC · 0.11 mi straight-line
- Shake Smart - MSC · 0.14 mi straight-line
Checked · Campus dining map