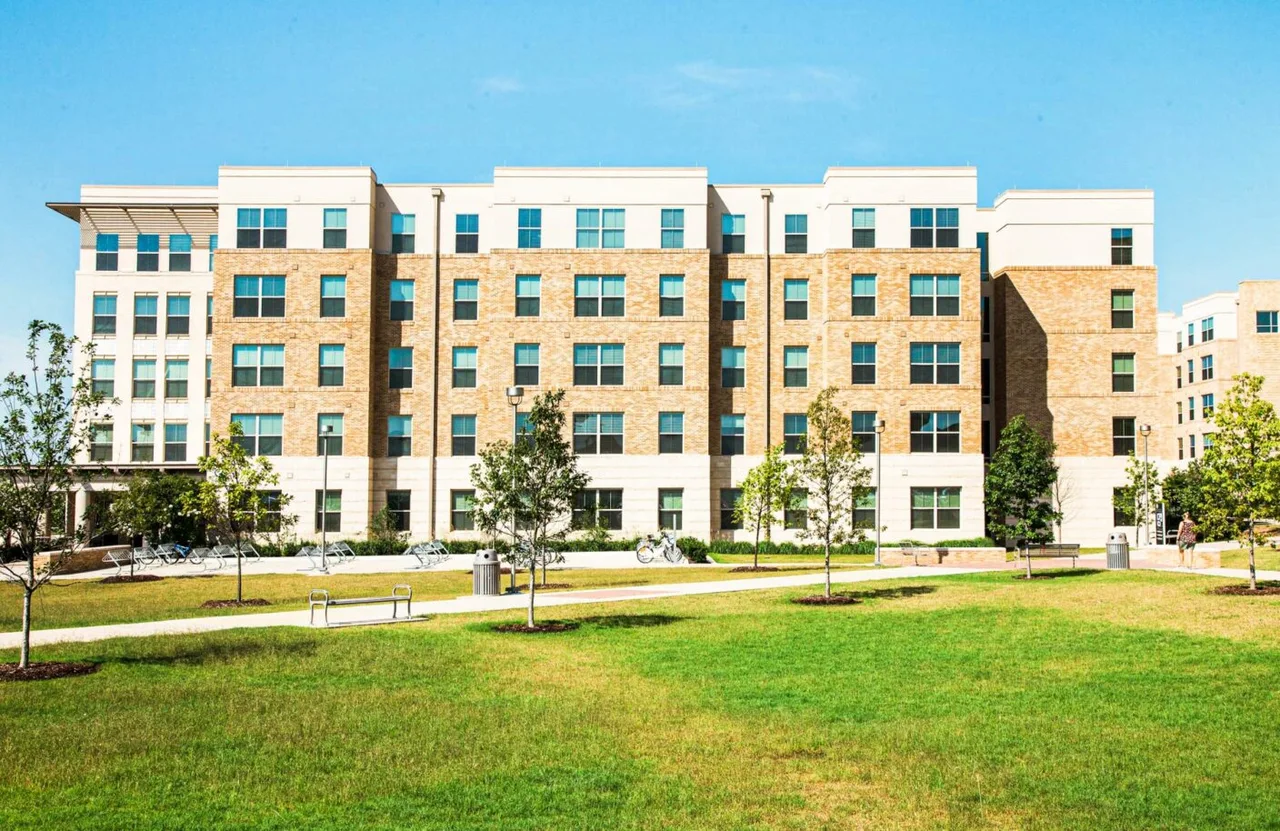
White Creek Apartments
225 Discovery Dr, College Station, TX 77845
6 room-rate options
Campus housing is optional except for the Corps of Cadets. Check eligibility and rate basis.
West Campus university apartments. Map pin marks the housing office.
- From a proposed rate
- $5,303 a semesterPer person per fall or spring semester
- Rate year
- 2026–27 proposed rate
- Application guide
- 2027–28 dates and eligibility
Rooms and rates
2026–27 room rates
Residence Life labels these rates proposed.
| Room type | Published rate | Payment basis |
|---|---|---|
One BR/One Bath | $7,130 proposed | Per person per fall or spring semester |
Two BR/One Bath | $6,033 proposed | Per person per fall or spring semester |
Two BR/One Bath Premium | $6,585 proposed | Per person per fall or spring semester |
Two BR/Two Bath Premium | $6,585 proposed | Per person per fall or spring semester |
Four BR/Two Bath | $5,303 proposed | Per person per fall or spring semester |
Four BR/Four Bath | $5,669 proposed | Per person per fall or spring semester |
Installment count unpublished in Residence Life’s rates table. Checked .
Eligibility and rate basis
Can I live on campus?
Campus housing is optional except for the Corps of Cadets. First-year and returning students can live on campus; apartment eligibility varies.
Check the university’s eligibility and exemptions · Checked November 7, 2026
Hall and White Creek rates are per person per semester. Gardens rates may be per bedroom or per apartment per month. Check the unit on the official rate; dining is separate. The Gardens electricity allowance has a cap, with overages billed separately. Official rates
Application dates and phases
Residence hall and White Creek application guidance. The Gardens has a separate eligibility list and contract.
2027–28 campus housing application · Checked
| Phase and posted timing | What to do |
|---|---|
Phase I | Open myHousing with your NetID, complete your profile, review and sign the contract, and pay the one-time, nonrefundable $75 fee with your first application. |
Phase II · about five days later | Rank residence halls and indicate interest in a Living Learning Community if applicable. |
Phase III · around April | Form a roommate group in the portal if you want to request a specific roommate. |
Phase IV · beginning in May | Eligible priority applicants get a timeslot for room selection. Residence Life assigns other available spaces using preferences and roommate groups as applicable. |
Residence Life lists December 1 as its priority cutoff for applicants eligible for permanent housing. The published traditional permanent window runs December 2 through January 26. Confirm your status in myHousing. Students placed in a Living Learning Community receive an assignment in that community.
Published room dimensions
Residence Life information for this property. Checked .
Residence Life repeats layouts by building and lists some styles under differing building labels. Check the building and unit against the official profile.
- Rental basis
- One resident per bedroom. Bedrooms are leased individually.
Style A · 4 bedrooms, 2 bathrooms
- Published occupancy
- 4 residents per apartment
- Published unit area
- 1,181 sq. ft.
- Bedroom
- 9′ × 12′
- Mattress
- 54 × 80 in · Full
- Ceiling height
- 96 in

Style B · 4 bedrooms, 4 bathrooms
- Published occupancy
- 4 residents per apartment
- Published unit area
- 1,292 sq. ft.
- Bedroom
- 9′ × 12′
- Mattress
- 54 × 80 in · Full
- Ceiling height
- 96 in

Style C · 2 bedrooms, 1 bathroom
- Published occupancy
- 2 residents per apartment
- Published unit area
- 739 sq. ft.
- Bedroom
- 9′ × 12′
- Mattress
- 54 × 80 in · Full
- Ceiling height
- 96 in

Style C Premium · 2 bedrooms, 1 bathroom
Style D · Studio
- Published occupancy
- 1 resident per apartment
- Published unit area
- 437 sq. ft.
- Living room and bedroom
- 14′ × 11′
- Mattress
- 54 × 80 in · Full
- Ceiling height
- 96 in
Style E · 2 bedrooms, 2 bathrooms
- Published occupancy
- 2 residents per apartment
- Published unit area
- 889 sq. ft.
- Bedroom
- 9′ × 13′
- Mattress
- 54 × 80 in · Full
- Ceiling height
- 96 in
Residence Life room information · Compare campus room and mattress sizes
Where you’ll be
Try the routes you’ll use from this address.
Bus routes that list a stop at Zachry
The published routes for the two nearest stops give no separate boarding stop for Zachry. Check the live route map for connections.
Nearest listed AggieSpirit stops
AggieSpirit feed Sep 6, 2026 – Dec 10, 2026 · Checked . Stop lists show service across the feed period. Confirm trip direction and departure in the live route map. Published schedule data
Find departures from White Creek 2
Walk or bike to campus
- Memorial Student CenterHouston Street entranceWalk · 26 minBike directions
- Evans LibraryCampus building pinWalk · 28 minBike directions
- ZachryZachry AggieSpirit stopWalk · 36 minBike directions
- Student Rec CenterCorrington Drive entranceWalk · 22 minBike directions
Rounded times use mapped walking and biking paths. Open directions for the current route. Checked · © OpenStreetMap contributors
Campus route sources
- Memorial Student Center map point
- Evans Library map point
- Zachry map point
- Student Rec Center map point
The model uses the nearest connected paths and excludes gaps between pins and paths, crossing delays and closures. Route data · ODbL 1.0 · Fix the map
Campus food closest to this address
- Creekside Market · 0.14 mi straight-line
- Wild Blue Sushi - Creekside Market · 0.14 mi straight-line
- The Kitchen - Creekside Market · 0.14 mi straight-line
Checked · Campus dining map